Skip to content
The spaces

Spaces worth
a closer look.

Good design begins with the way a room is used. Explore the layouts, materials and practical details behind three different directions.

Room for a slower morning.
Form & Field / SpacesForm & Field / Spaces
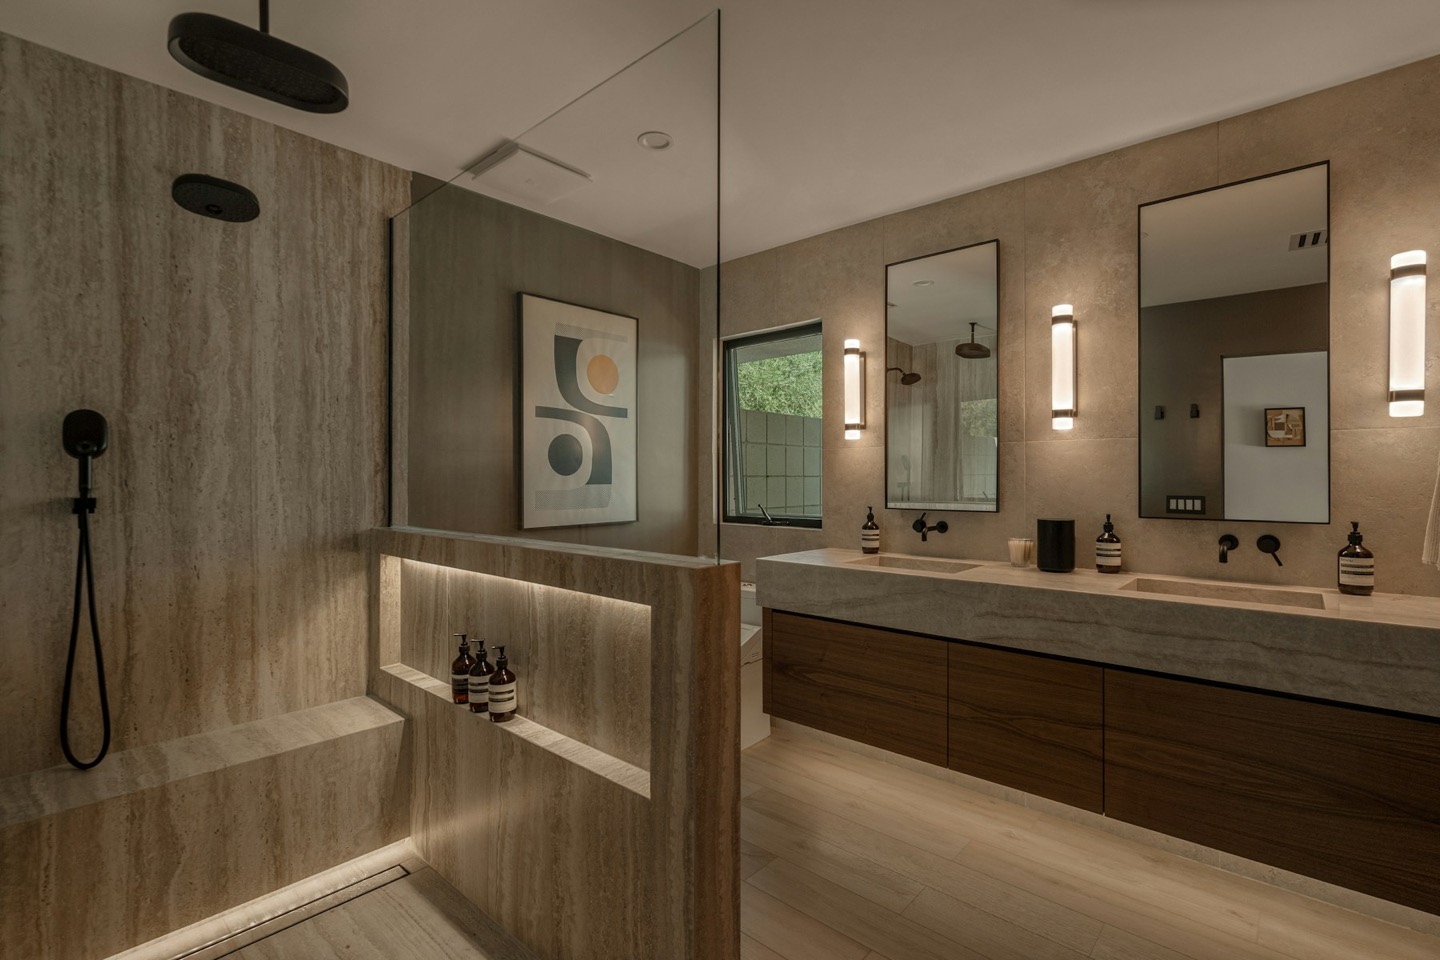
01 / Bathroom · Warm stone

Room for a slower morning.

Layout, storage and materials considered together.

Plan a project like this

The brief

A shared bathroom that feels calmer, with room for two people to get ready and less clutter on show.

The decisions worth considering

A long double vanity gives each person a place. Warm stone and timber soften the room, while the shower niche keeps essentials close at hand.
Small space. Thoughtfully used.
Form & Field / SpacesForm & Field / Spaces
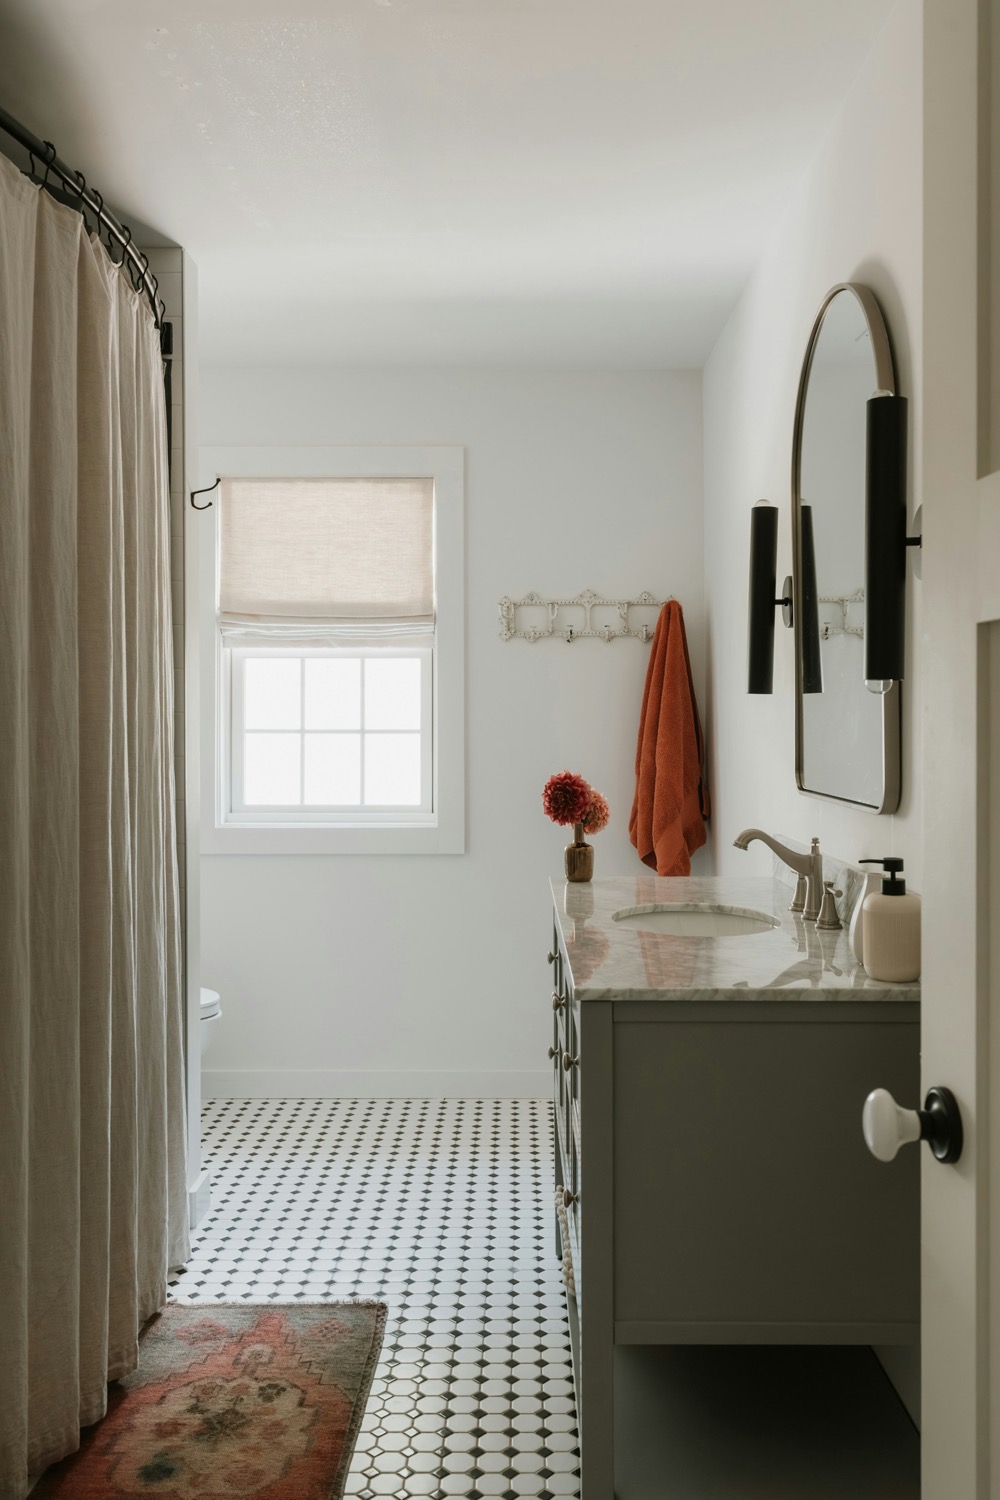
02 / Ensuite · Soft neutrals

Small space. Thoughtfully used.

Choose the essentials around the room you have.

Plan a project like this

The brief

Make a compact room feel more useful without assuming there is room to extend it.

The decisions worth considering

A restrained palette keeps the room visually simple. The vanity adds enclosed storage, and wall lighting leaves the surface clear. Exact clearances would be checked during planning.

Room for shared mornings.
Form & Field / SpacesForm & Field / Spaces
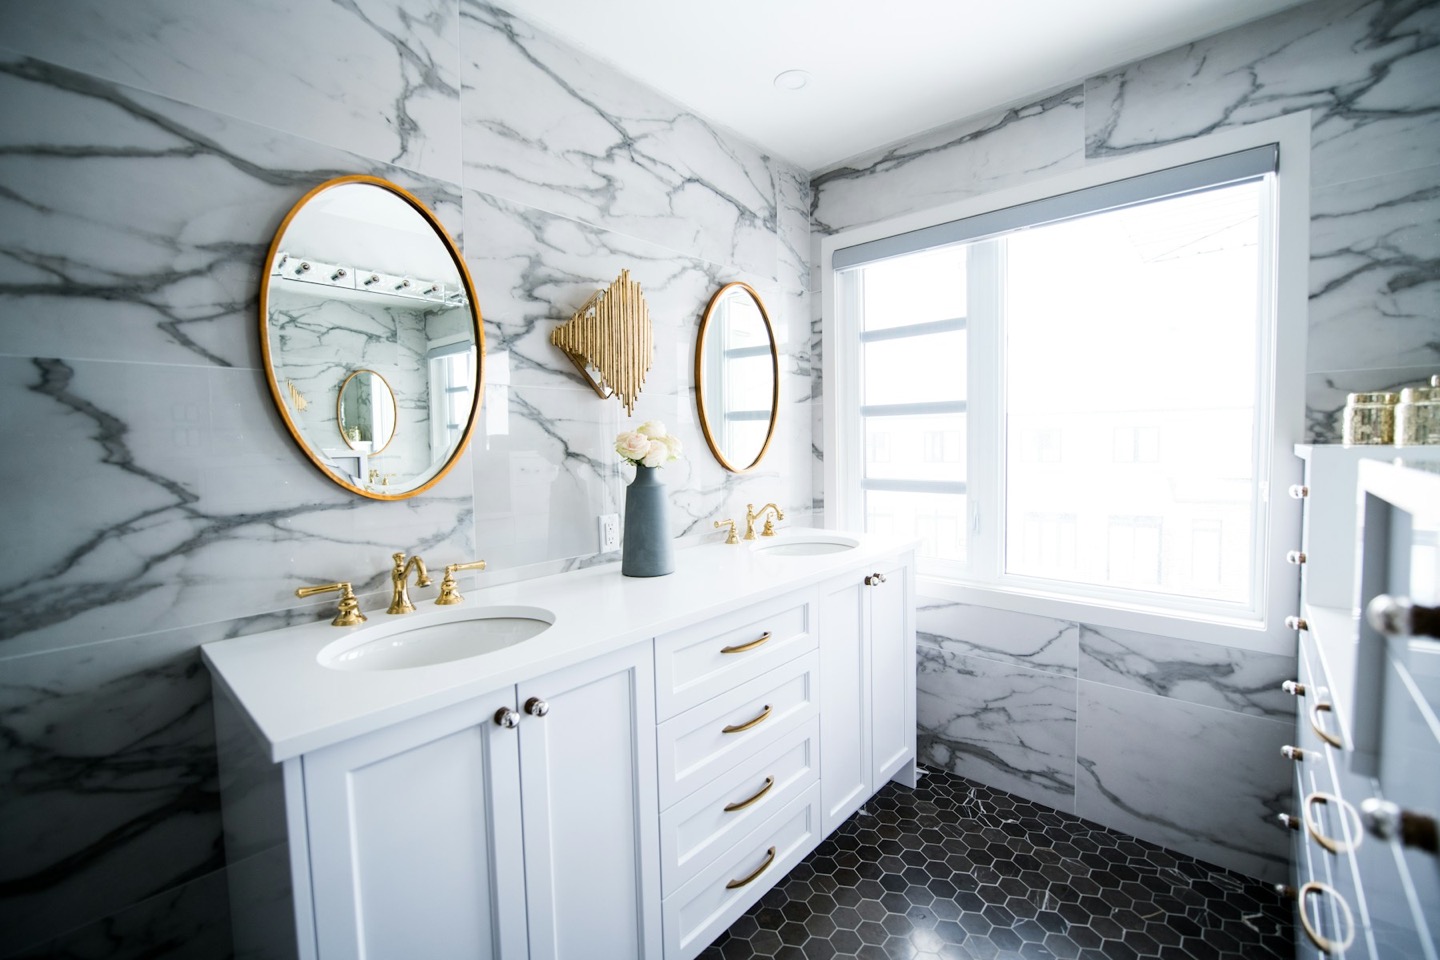
03 / Bathroom · Classic details

Room for shared mornings.

Keep daily routines at the centre of the brief.

Plan a project like this

The brief

A main bathroom with practical storage and enough basin space for a busy household.

The decisions worth considering

Two basins and separate mirrors create individual places. Drawers keep daily items within reach; brass details add warmth to the marble palette.

A clearer place to start

What would you change
about your bathroom?

Tell us about your space, your priorities and your plans.

Plan your bathroom

Your space. Your priorities. A clear next step.